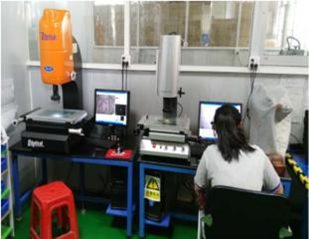
Quality is not a final glance before packing. Our inspection equipment checks dimensions and appearance at incoming, in-process and final stages — and the results are documented for your records.
Precision parts are verified on measuring equipment matched to the job — optical measurement for stamped and sheet-metal geometry, automatic CCD inspection for high-volume small parts, and a bridge CMM for precision components.
The same checkpoints apply to a first sample and to the hundredth repeat order.
Material and purchased parts are verified before they enter production.
First pieces off the tool are measured against the drawing before the run continues.
Dimensions and appearance are monitored during production, including CCD automatic inspection on high-volume parts.
Finished parts are checked and documented; measured samples with inspection reports support your approval.
Our management system is audited and certified by TÜV SÜD. Both current certificates were issued on 16 April 2024 and are valid to 15 April 2027.
Send one drawing and get DFM feedback plus a quotation within 24 hours. No obligation — just a straight answer on cost and feasibility.
Email Your Drawing